When a homeowner tells me they have $150,000 available for a renovation, my first thought isn’t about how many square feet we can change or which finishes we can select. I’m thinking about the existing house, the scope of work, and what needs to happen behind the scenes to achieve their goals.
It’s easy to assume that two homeowners with the same renovation budget should be able to accomplish approximately the same amount of work. In reality, the condition of the existing building, the complexity of the proposed changes, and the level of finish can produce dramatically different results, even when the budgets are identical.
For context, the 2026 Houzz & Home Study reported that the highest-spending 10% of surveyed U.S. homeowners spent $150,000 or more on their 2025 renovation projects. While that gives us some perspective on the scale of investment, it doesn’t establish what a particular budget will accomplish in Central Pennsylvania. Every home comes with its own opportunities and constraints.
Why Square Footage Doesn’t Tell the Whole Story
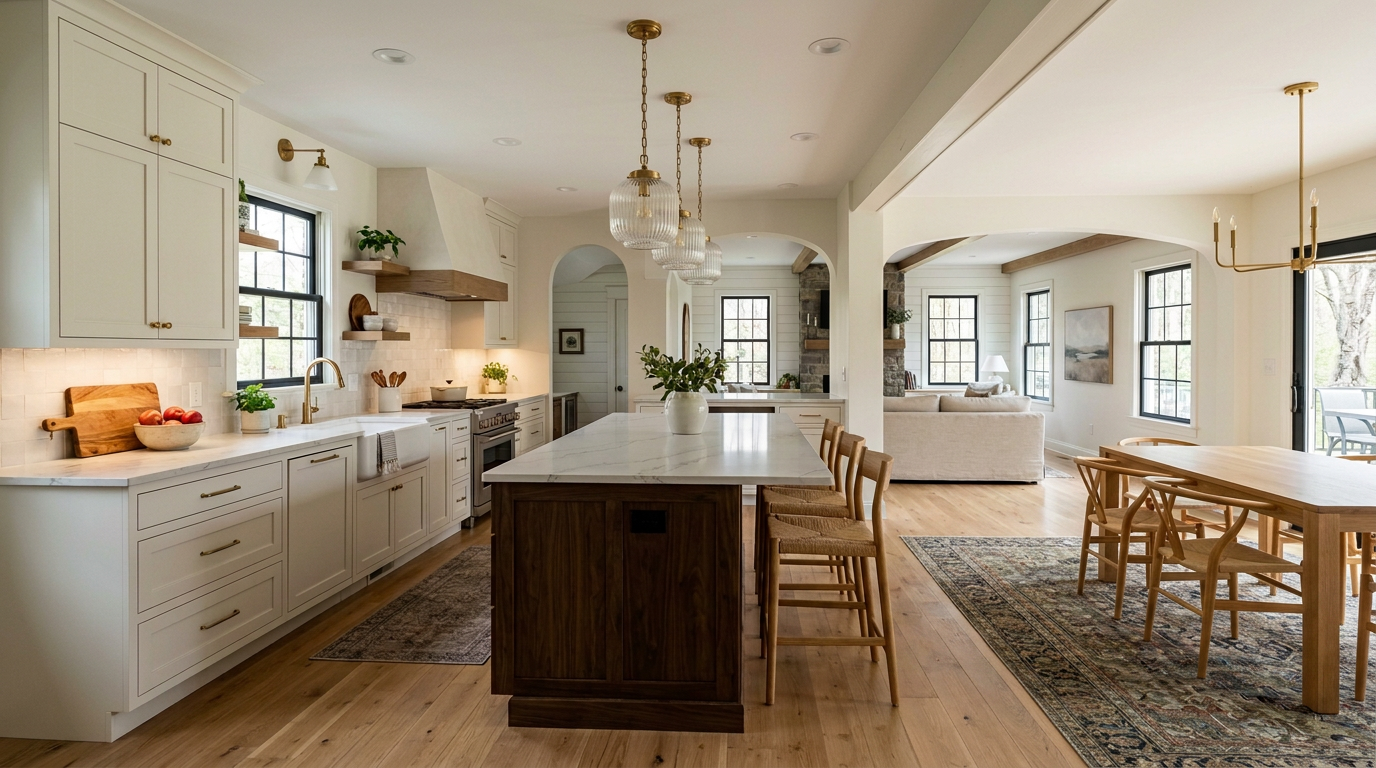
Imagine two homeowners renovating kitchens of approximately the same size. The first homeowner plans to replace cabinetry, countertops, flooring, and appliances while maintaining the existing layout. The second wants to remove a structural wall, relocate the kitchen, expand openings into adjacent rooms, and reconfigure the electrical and plumbing systems.
Although the finished spaces might look similar in photographs, the work required to create them is very different. The second project could involve structural engineering, temporary support during construction, utility modifications, and extensive repairs to surrounding areas. Those costs can consume a substantial portion of the budget before the homeowner begins selecting finishes.
This is why I encourage clients to think beyond square footage and focus on the actual scope of work. A relatively small renovation can become complex when it involves substantial structural or mechanical changes, while a larger area may be comparatively straightforward when much of the existing infrastructure remains in place.
Where Does the Renovation Budget Go?
Homeowners naturally focus on the elements they’ll see and interact with every day, such as cabinetry, tile, flooring, lighting, and plumbing fixtures. Those decisions are important, but they represent only part of the total project investment.
A comprehensive renovation budget may also need to accommodate architectural design, engineering, permits, demolition, framing, insulation, electrical modifications, plumbing, heating and cooling adjustments, and repairs to areas affected by construction. Depending on the project, exterior work, drainage improvements, temporary accommodations, or additional professional services may also be necessary.
Then there’s the question of contingency. Existing buildings contain conditions we can’t always fully verify before construction begins. Concealed framing, outdated wiring, unexpected plumbing configurations, or deteriorated materials can all affect the work once demolition is underway.
According to the 2026 Houzz study, 37% of surveyed homeowners who established renovation budgets exceeded them. While unexpected conditions contribute to that problem, changes to the scope and selection of more expensive materials can also increase costs. Having a realistic budget and making important decisions early can help reduce unnecessary surprises.
Establish Your Priorities Before Designing Everything
One of the first things I like to understand is which parts of a client’s vision are essential and which are preferences. Those categories can be difficult to separate when everything feels important, but doing so gives us flexibility when evaluating potential solutions.
For example, a family may need a larger kitchen that accommodates several people cooking simultaneously, better storage, and a more functional connection to the dining area. They may also want an oversized island, custom cabinetry, high-end appliances, and new flooring throughout the first floor.
All of those improvements may be worthwhile, but they don’t necessarily contribute equally to solving the original problem. If the budget becomes restrictive, understanding the hierarchy of priorities allows us to preserve the most important functionality while reconsidering other elements.
This is also where I encourage homeowners to be transparent about their financial expectations. Knowing the target investment from the beginning helps guide the design process and makes it easier to identify concepts that may be unrealistic before too much time is spent developing them.
Why Three Contractor Estimates Can Still Be Difficult to Compare
Getting multiple construction estimates is generally a good practice, but only when the contractors are working from reasonably consistent information.
If one contractor assumes the existing plumbing will remain, another includes relocating the kitchen, and a third carries allowances for items that haven’t been selected, the resulting numbers may look competitive without representing the same work.
I regularly emphasize the importance of comparing proposals on an apples-to-apples basis. The lowest number isn’t automatically the best value, especially when important components of the project are excluded or left undefined.
Before requesting detailed construction pricing, it helps to establish the intended layout, major material expectations, scope boundaries, and known project constraints. The level of documentation required will depend on the complexity of the renovation, but clarity improves everyone’s ability to understand what is being proposed.
Make Your Budget Work for You
A $150,000 renovation is a substantial investment, and homeowners deserve to understand how that money is being allocated. That may mean prioritizing a kitchen and primary suite while postponing other improvements, reconsidering an addition in favor of reconfiguring the existing footprint, or pursuing the work in phases.
There isn’t a universal list of improvements that every $150,000 renovation can include. The more useful question is what that investment could accomplish for your particular home and whether those improvements will meaningfully change how you live.
At Gable Design, I help homeowners work through those decisions before committing to a construction direction. If you’re considering a significant renovation in Central Pennsylvania, a Design & Planning Consultation can help you identify potential cost drivers, clarify your priorities, and determine what information is needed next.
The objective isn’t simply to spend the budget. It’s to invest it in the improvements that will make the greatest difference.